Adobe Wall Reinforced with Reed Structure

Adobe Wall Reinforced with Reed

Adobe Wall Reinforced with Reed

Projects

Al-Mleha, Ghuta, Syria

2021

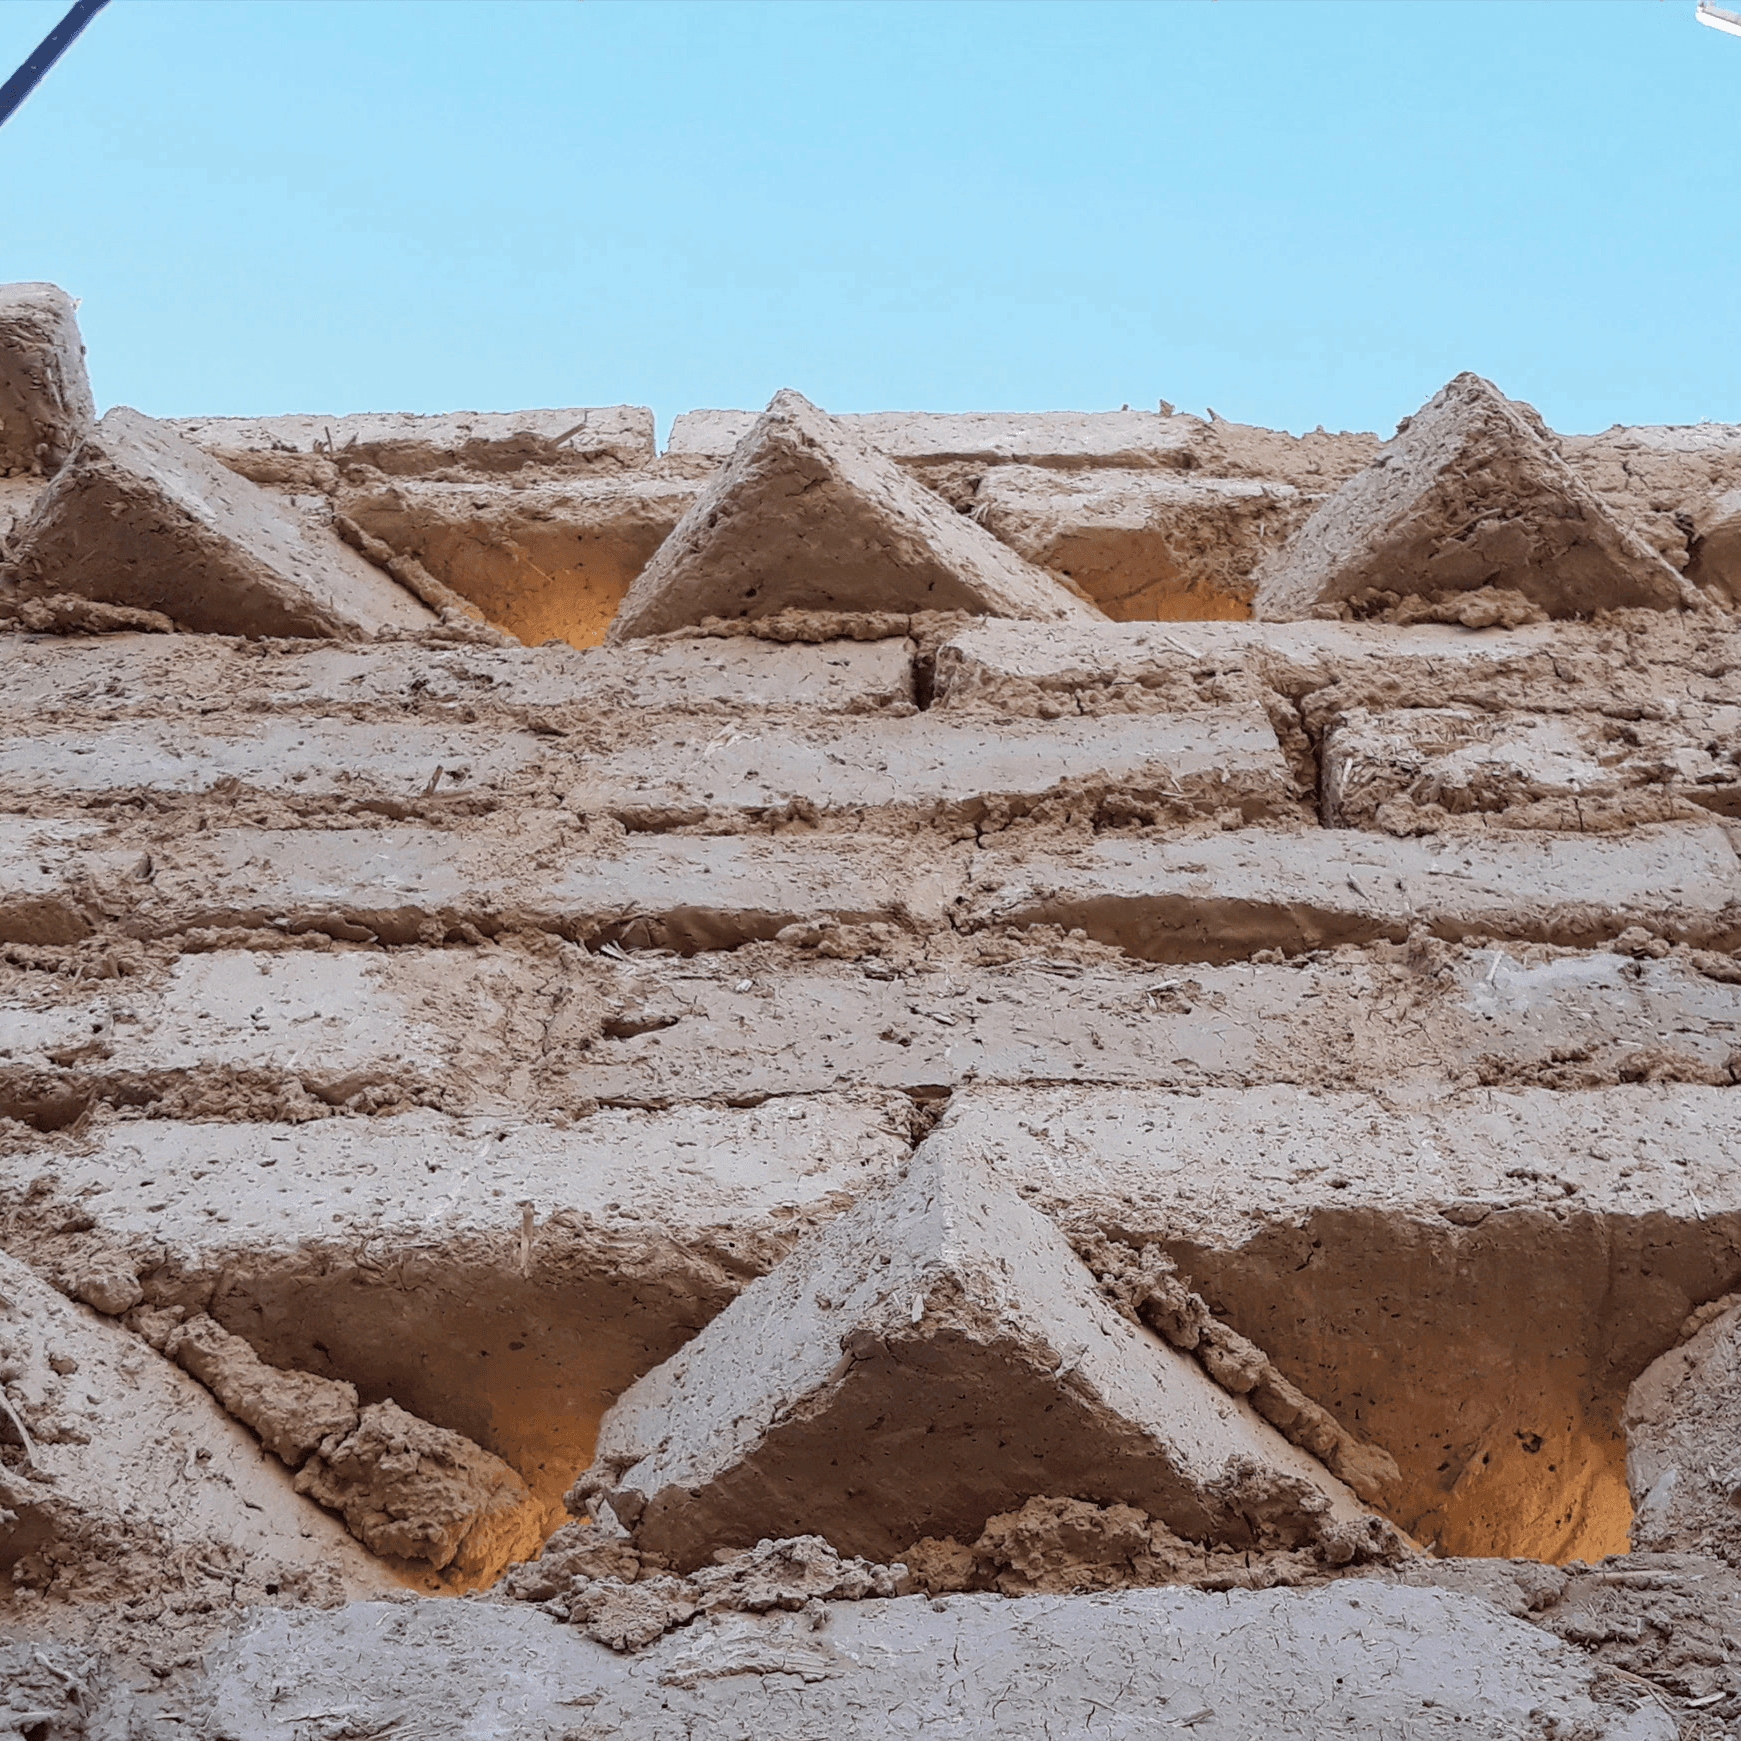
Al-Mleha, Ghuta, Syria This 2021 Metmar Studio project investigated reed reinforcement in adobe walls as an alternative to concrete masonry. Peeled and water-treated reeds were laid horizontally between adobe courses in a semicircular bond, with the aim of resisting out-of-plane forces from strong winds. The project record describes the construction method but does not include measured performance results.

People & Contributions

Architecture & Coordination: Mulham Al-Kharboutli

Adobe Brick Production & Construction: Abo Al Noor Khanji, Abo Osama Ghurani and team

Reed Structure: Abo Rafeeq Ghurani

More Images
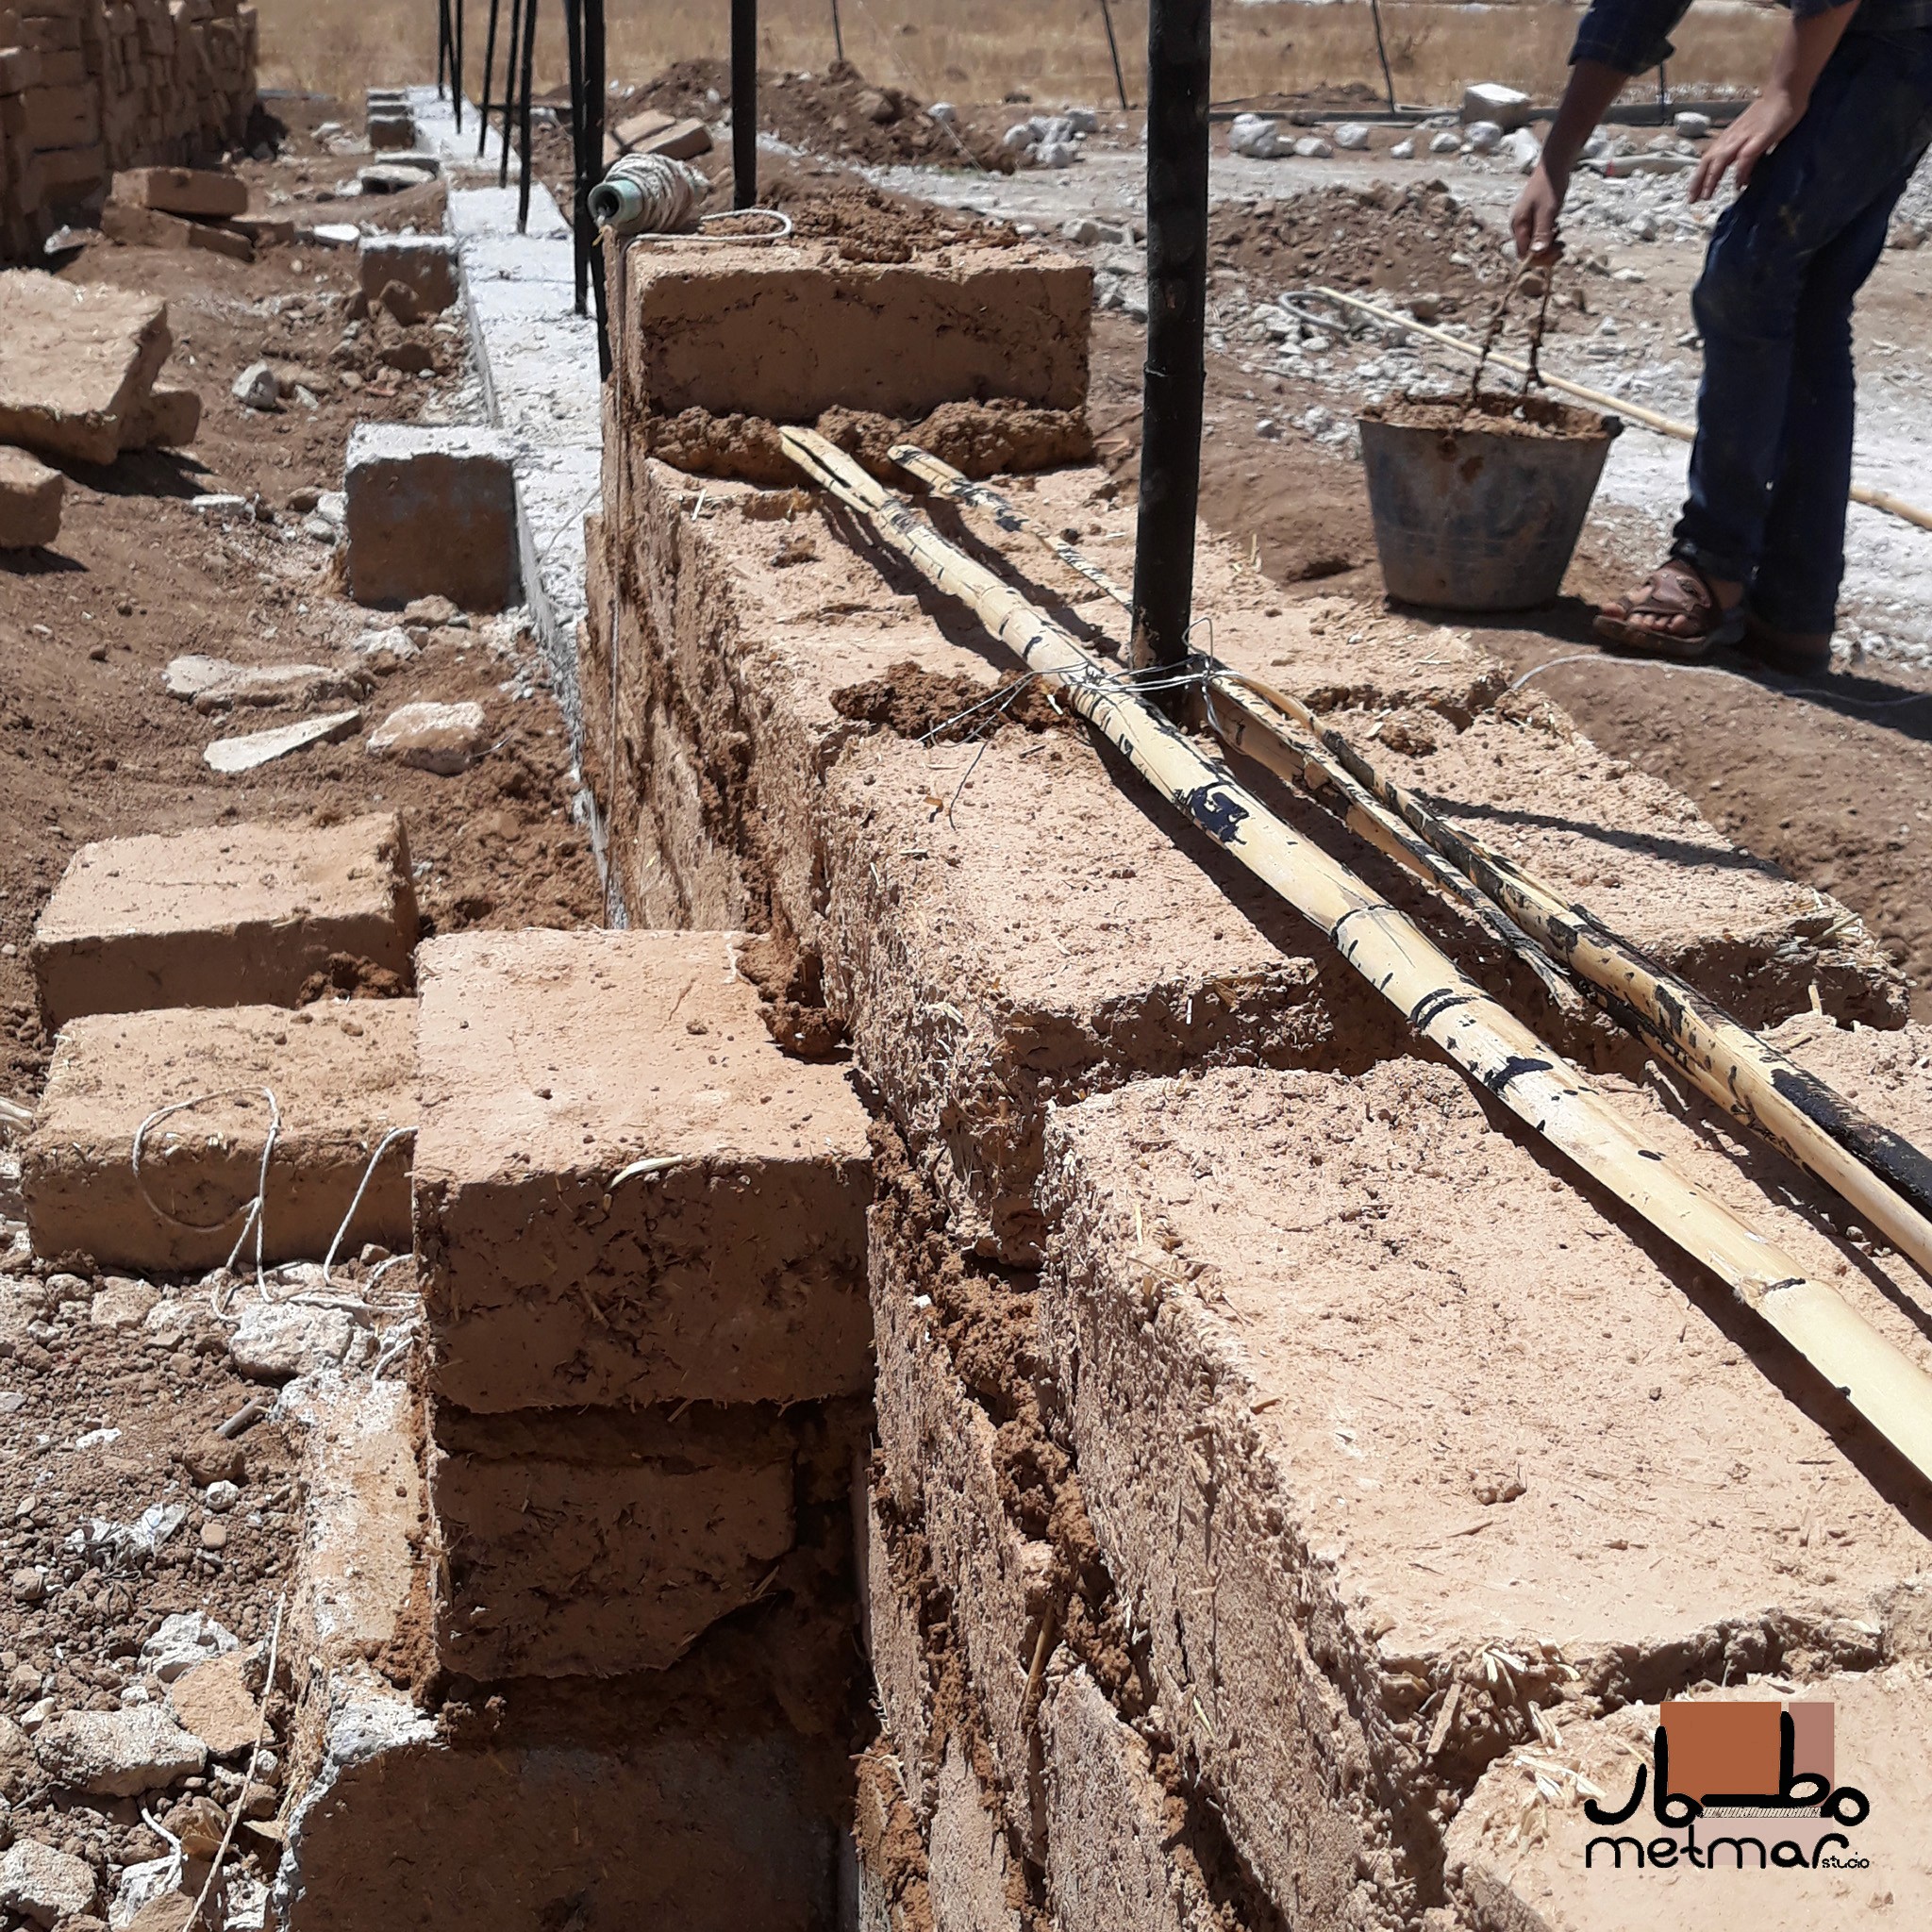
Exposed reed reinforcement along adobe wall courses — Adobe Wall Reinforced with Reed, Al-Mleha, Syria
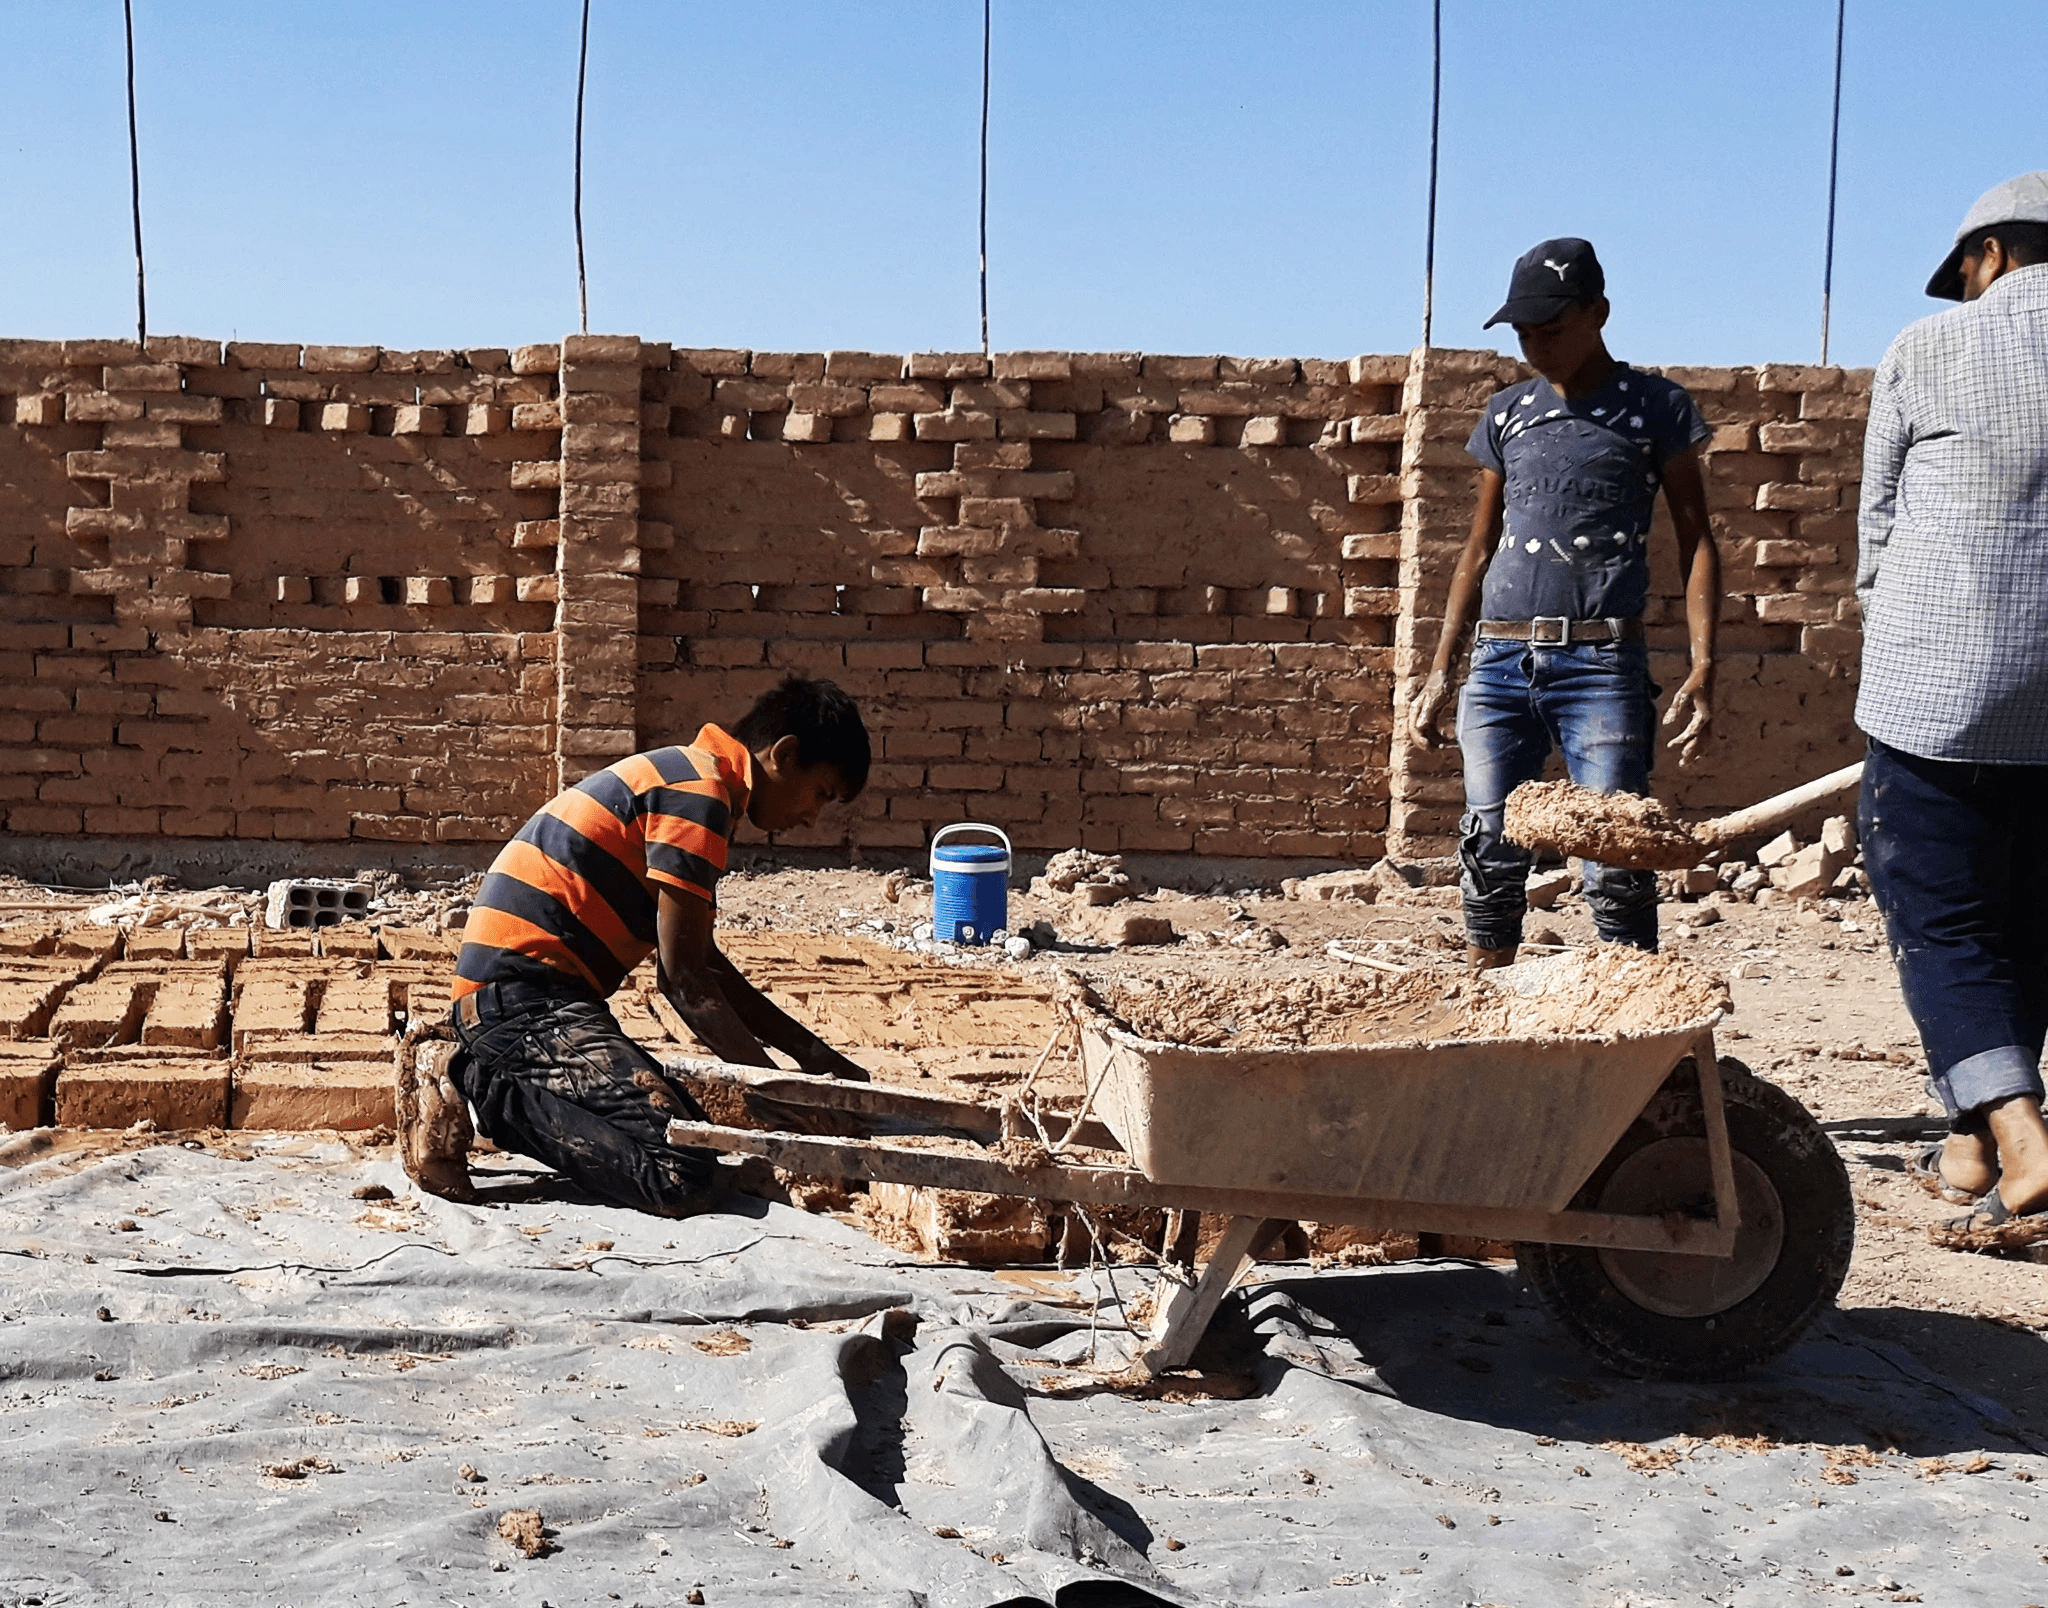
Worker transporting materials beside the rising adobe wall — Adobe Wall Reinforced with Reed, Al-Mleha, Syria
Completed wall with planting in the foreground — Adobe Wall Reinforced with Reed, Al-Mleha, Syria
Technical diagram showing reed reinforcement in adobe masonry — Adobe Wall Reinforced with Reed, Al-Mleha, Syria
Worker at the adobe wall construction site — Adobe Wall Reinforced with Reed, Al-Mleha, Syria
Rows of freshly made adobe bricks drying outdoors — Adobe Wall Reinforced with Reed, Al-Mleha, Syria
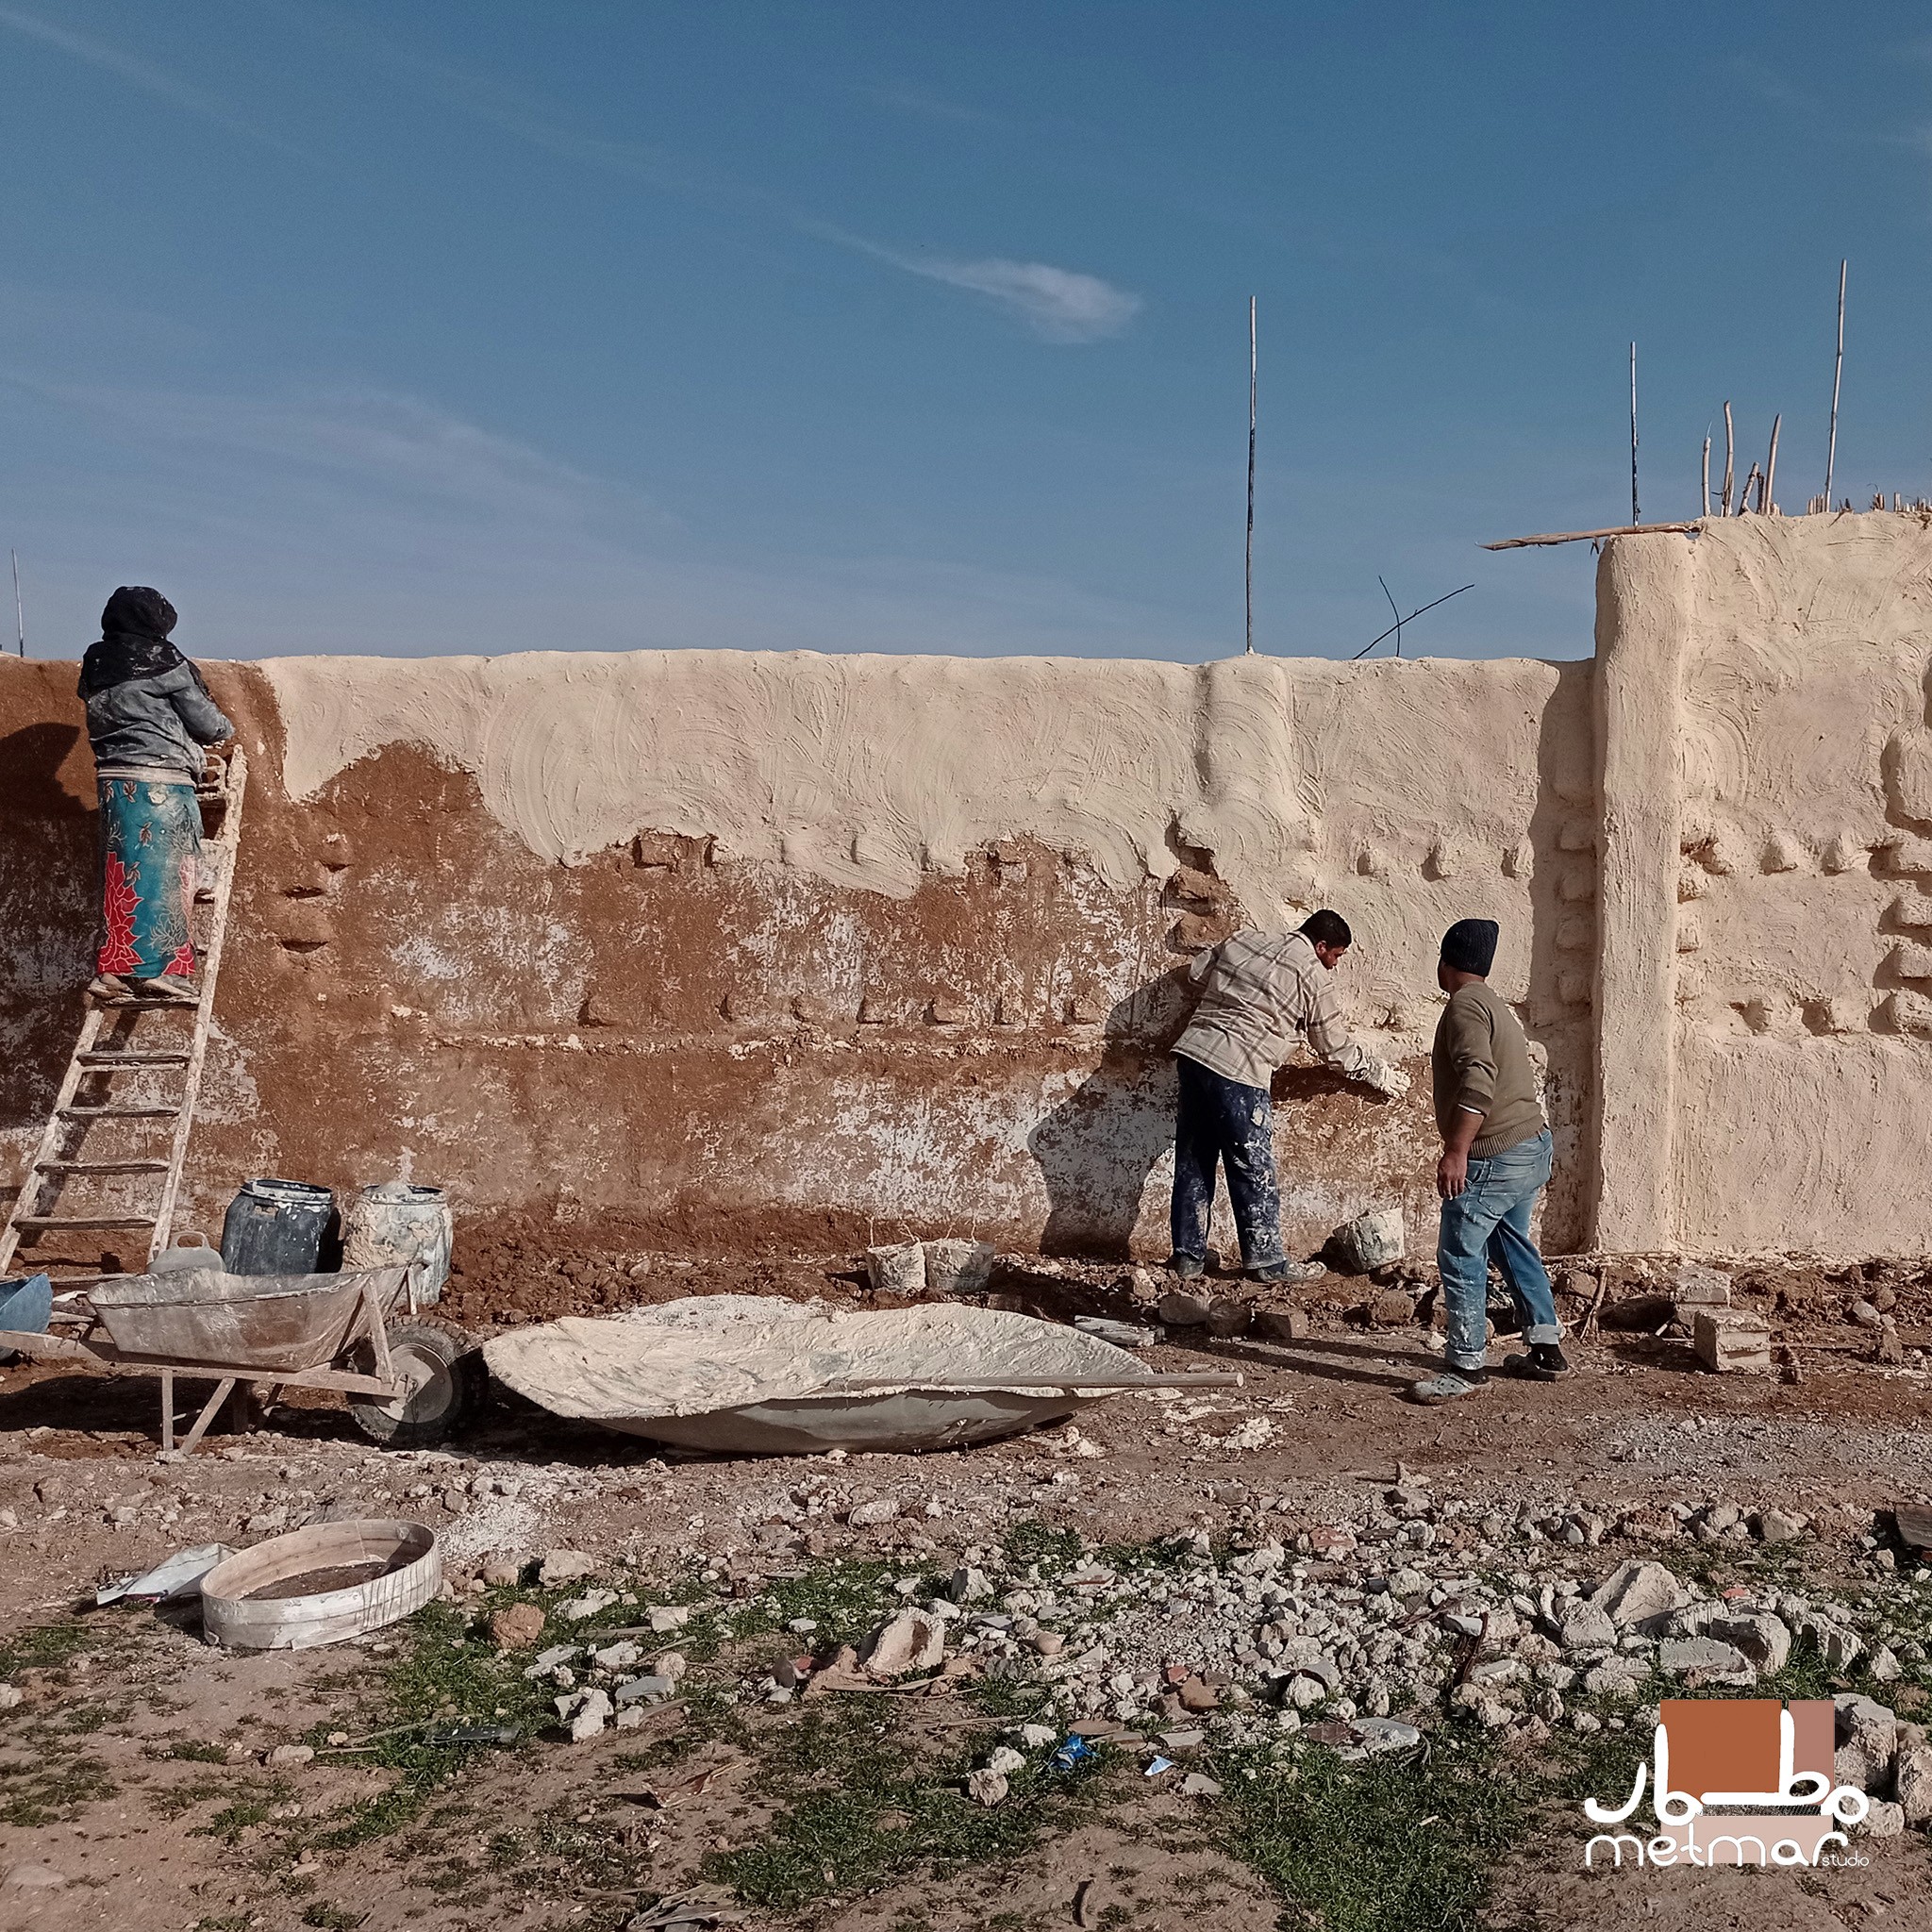
Completed plastered wall viewed from the courtyard — Adobe Wall Reinforced with Reed, Al-Mleha, Syria
Close view of plastered wall and exposed reed ends — Adobe Wall Reinforced with Reed, Al-Mleha, Syria
Tall narrow opening with vertical reeds in a plastered wall — Adobe Wall Reinforced with Reed, Al-Mleha, Syria
Completed earthen wall extending beside an open yard — Adobe Wall Reinforced with Reed, Al-Mleha, Syria


General Inquiries
info@metmar.studio


General Inquiries
info@metmar.studio